 Ethan Miller@ethan-miller
Galley vs. L-Shaped Kitchen Layouts
Galley kitchens feature two parallel countertops, ideal for maximizing efficiency in small spaces, while L-shaped kitchens have cabinets along two adjoining walls, offering versatility for various room sizes and open-concept living. Galley kitchens excel in compact efficiency and can reduce installation costs, whereas L-shaped layouts are cost-effective for creating a work triangle and allow for islands or dining spaces.
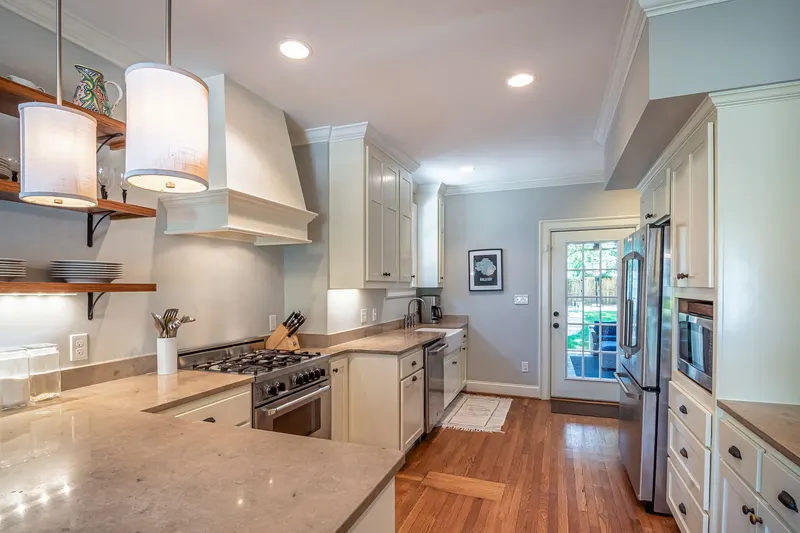

The efficiency of a galley kitchen is hard to beat, especially in older homes where space is often at a premium. I remember working on a remodel for a client in a 1940s bungalow here in Tampa. We managed to update their galley kitchen while keeping the original footprint, and the difference in workflow was night and day. It just goes to show how a smart layout can truly enhance daily living, even without expanding the square footage.

I agree, galley kitchens are fantastic for making the most of tight spaces. In Nashville, we have so many historic homes with smaller footprints, and a well-designed galley can totally transform the usability. It’s all about that workflow, making sure everything is within arm's reach without feeling cramped. Proper lighting and cabinet choices really make a difference in keeping them from feeling too narrow.